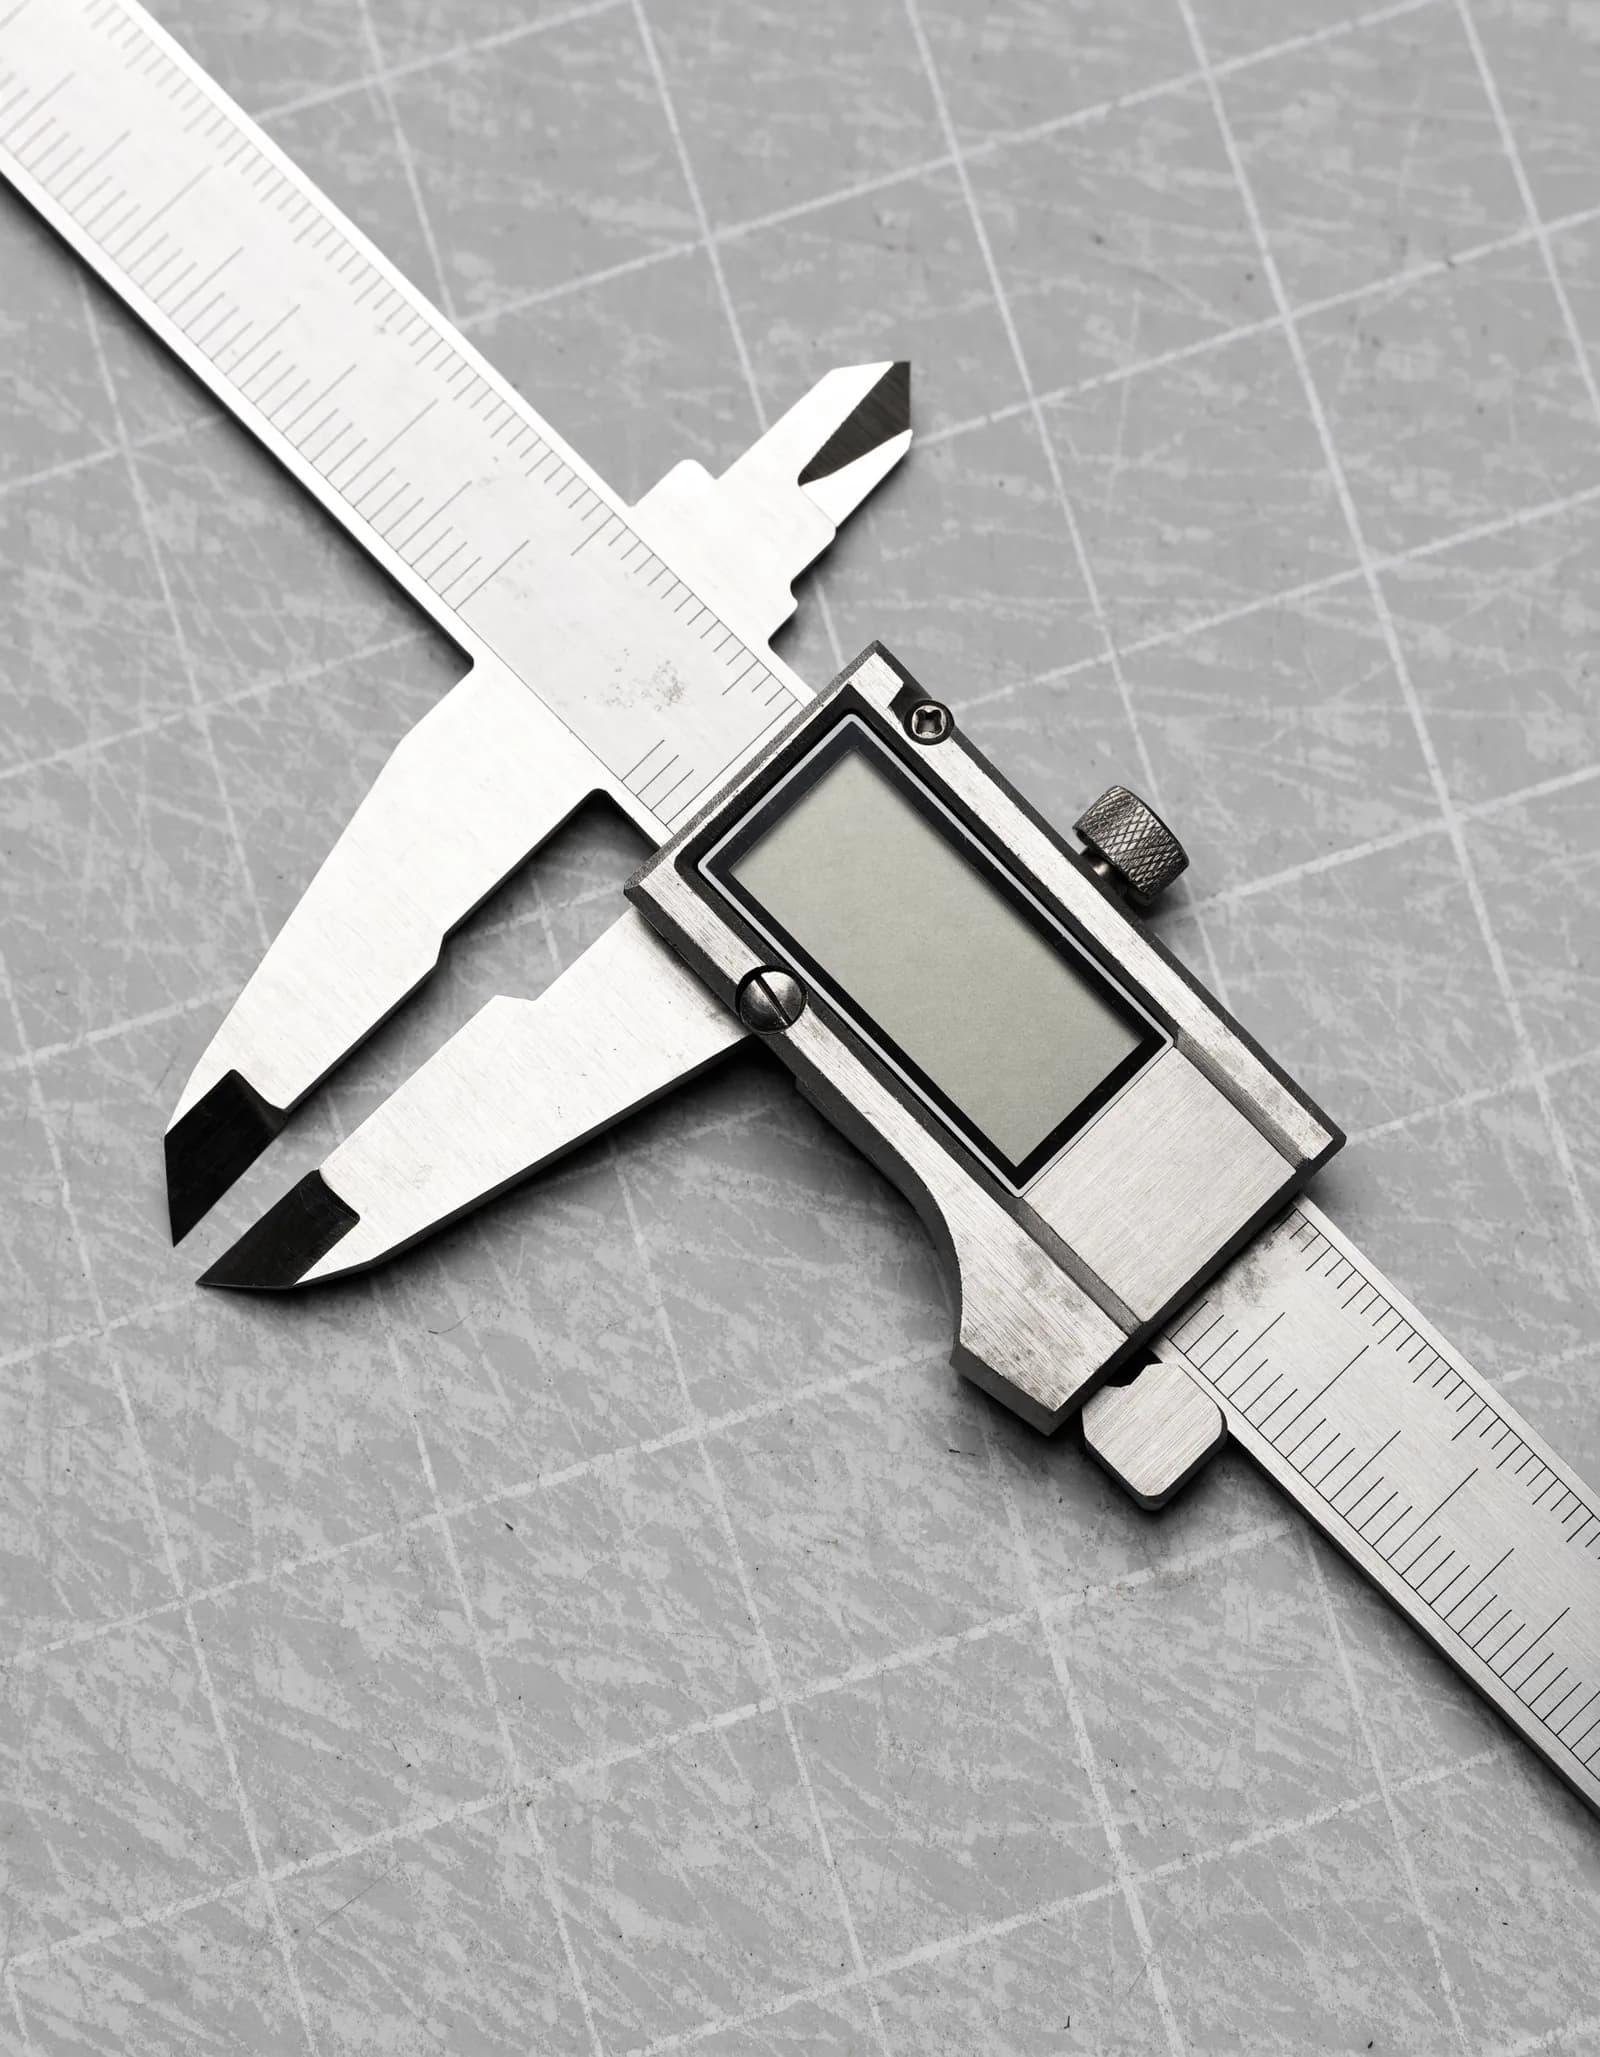
Digital Caliper, 150 mm
0.01 mm resolution, stated 0.03 mm accuracy
$54.00
USDStandard shipping $6.00, free over $75. Arrives in 3-6 business days. 30-day returns.
A hardened stainless caliper reading to 0.01 mm, with the accuracy stated separately because they are not the same number and most listings quietly conflate them. Resolution is what the display shows. Accuracy is how close that is to true, and on this tool it is plus or minus 0.03 mm over the full range.
That distinction matters as soon as you use it for what a modeller actually uses a caliper for: checking that a scratch-built part matches a kit part, stepping off a scale dimension, setting a drill to a rod. At those sizes a caliper claiming 0.01 mm and delivering 0.1 mm will send you looking for a fault in your work that is really a fault in the tool.
It reads in millimetres and inches, zeroes anywhere along its travel, and takes a common LR44 cell. It is a bench tool rather than a metrology instrument, and it is not sold as one.
The specification
Everything we know about this item, stated plainly. The same record is printed on the card in the box.
- Fits
- Measures outside, inside, step and depth. Jaws take outside dimensions to 150 mm and inside dimensions from 10 mm. Zeroes at any position for differential measurement.
- Service life
- Five to ten years of bench use. The wear parts are the jaw faces and the cell. The check is a simple one: close the jaws fully and the display should read 0.00 and stay there when you squeeze harder. A reading that drifts under pressure means the jaws are worn or the beam is bent, and the tool is now telling you a comfortable lie.
- Composition
- Hardened stainless steel beam and jaws, 0.01 mm resolution capacitive scale, LCD display, thumb roller and locking screw. One LR44 cell included.
- Dimensions
- 235 mm overall, jaw depth 40 mm, beam 16 mm wide
- Weight
- 168 g with cell
- Made
- Beam ground and scale fitted in Guangdong, China, to our stated accuracy specification; each unit checked against gauge blocks at 0, 25 and 100 mm before packing.
Fitting & care
- Wipe the beam clean before closing it. Grit on the beam is what wears the scale and the jaw faces.
- Take the cell out if it will be unused for a month or more.
- Close it to about 1 mm rather than fully shut for storage, so the jaw faces are not loaded against each other.
- Check the zero at the start of any session where the number will matter.
Cautions
- Not a substitute for a micrometer where you need better than 0.03 mm. If the tolerance you are working to is finer than that, this tool cannot see it.
- Not for measuring anything soft enough to compress under the jaw - foam, unset filler, thin rubber - because the reading is then a measure of how hard you squeezed.
- Not to be used as a marking point, a depth stop for a drill, or a pry bar. The beam is straight to a hundredth of a millimetre and it is the only thing keeping the tool honest.
- Not water resistant. It is a sealed-face LCD, not a sealed instrument.
Shipping
$6.00 standard, free over $75. 3-6 business days. Full policy
30 DAYS
Returns
Unused and in original packaging. Refunded within 5 business days of reaching us. Full policy
Questions about this product
hello@axonmodelco.comEvery message answered within one business day.